
Views
Address
1382 Bear Mountain Road, Forksville, PA
Price
$ 2,250,000
Property Attributes
- MLS#WB102724
- TypeSingle Family
- Listing Status Active
- CountySullivan
- CityForksville
- AreaSULLIVAN COUNTY
- Zip18616
- StyleOther
- Year Built1986
- Taxes$ 5657
- Price$ 2,250,000
- Bedrooms6
- Full Bathrooms2
- Half Bathrooms0
- Sqr Footage3898
- Lot Size118.07 Acres
Data Source:
West Branch Valley AOR (WBVR)
Property Description
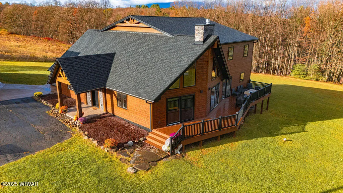
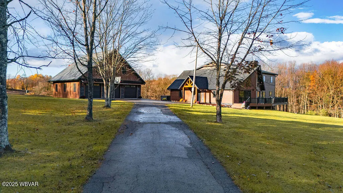
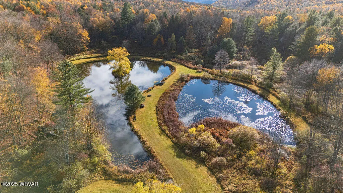
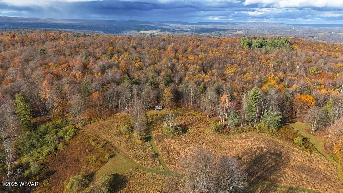
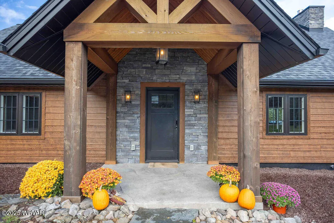
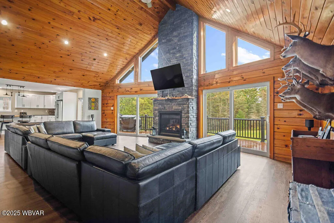
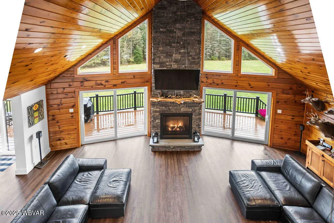
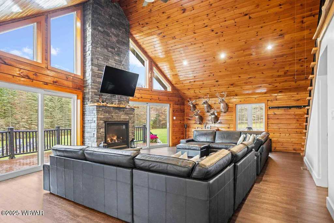
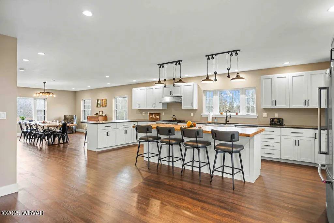
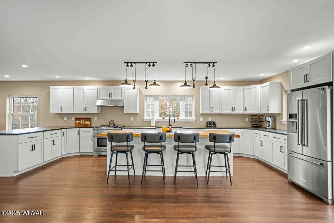
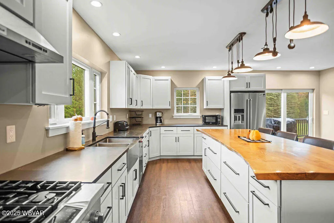
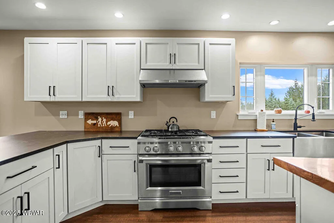
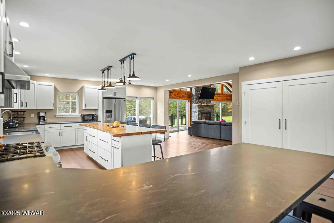
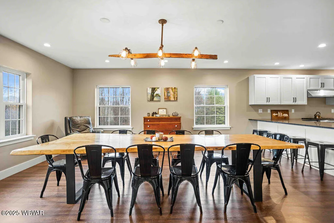
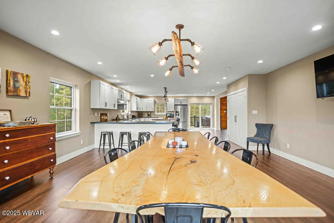
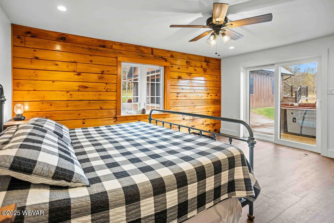
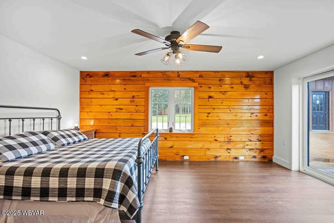
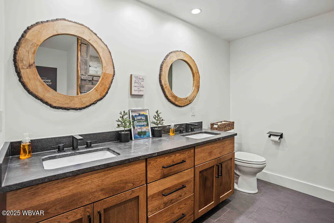
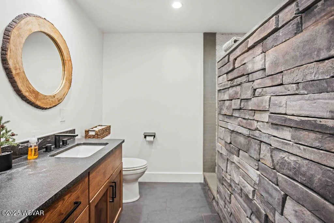
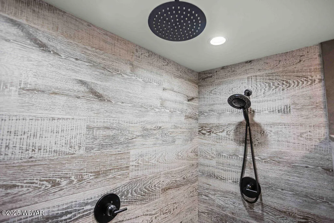
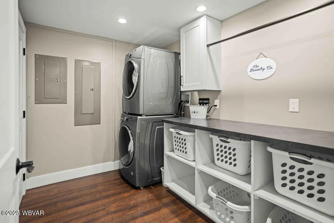
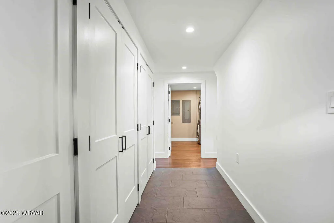
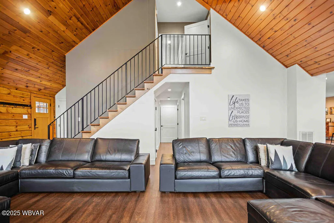
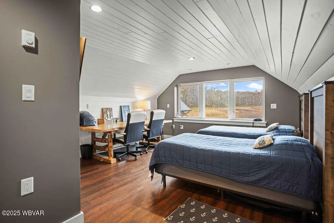
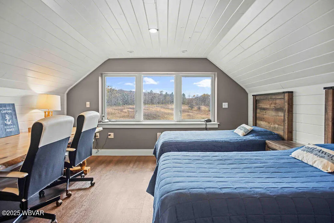
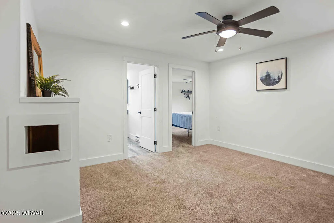
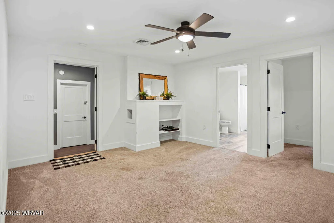
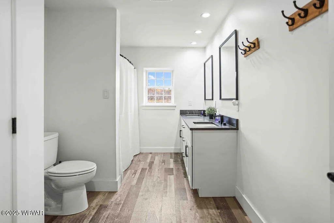
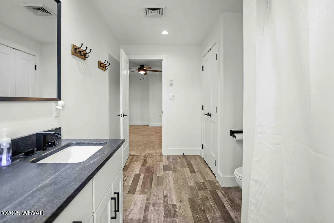
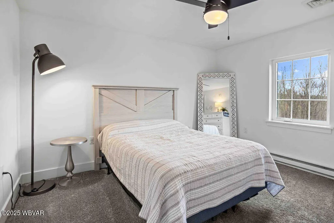
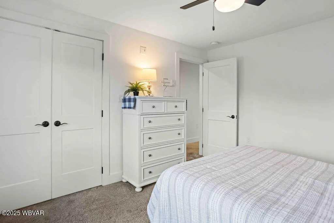
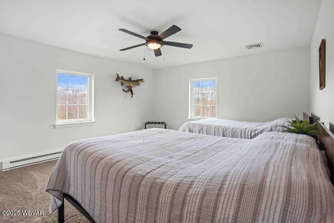
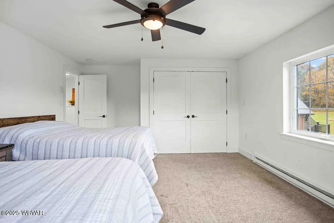
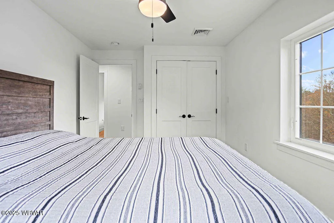
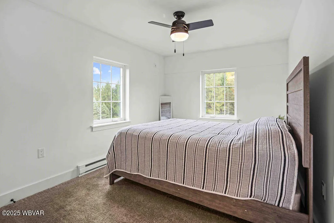
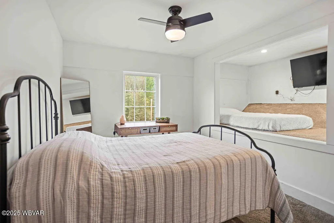
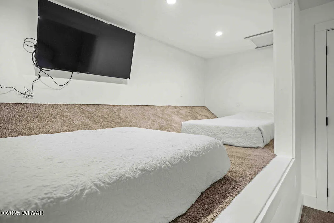
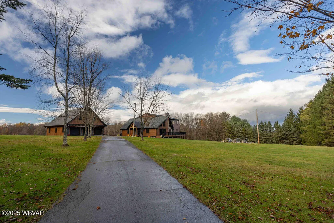
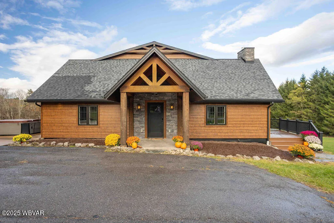
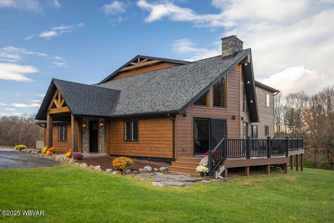
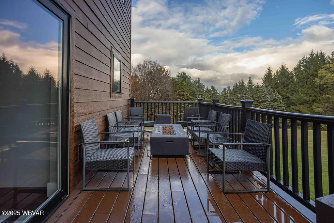
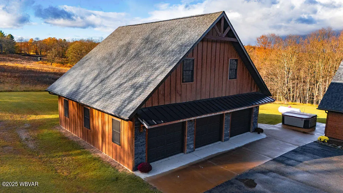
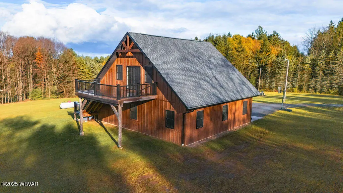
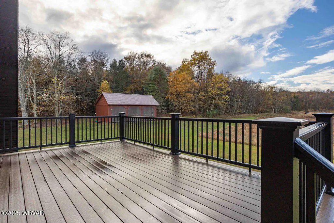
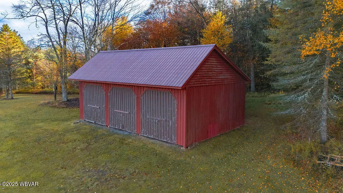
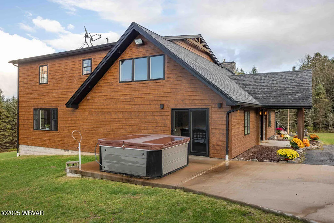
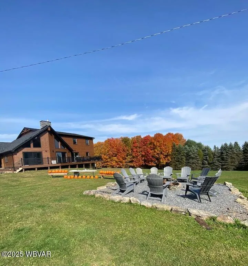
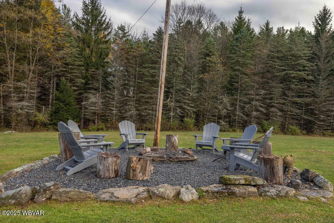
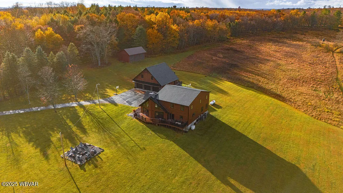
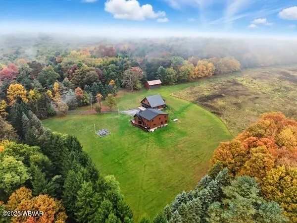
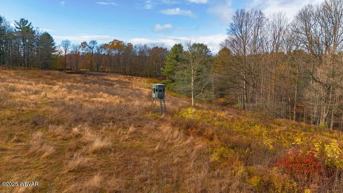
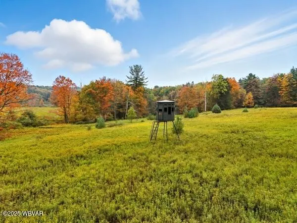
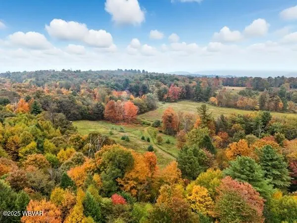
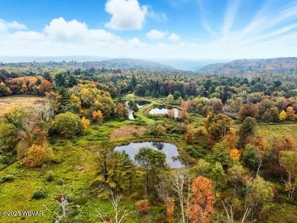
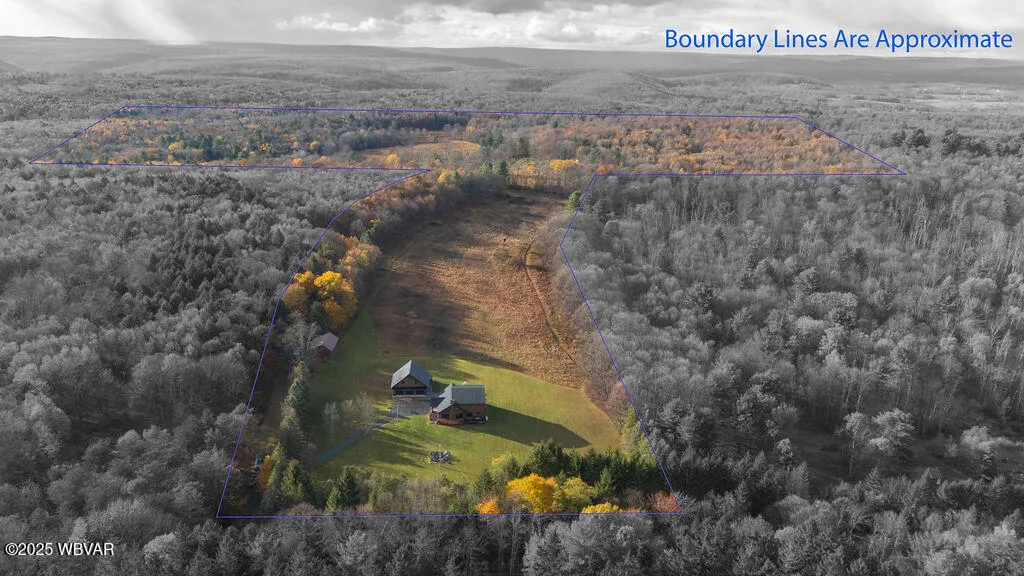
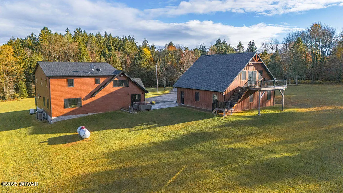
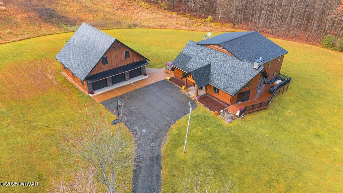
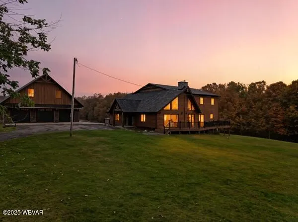
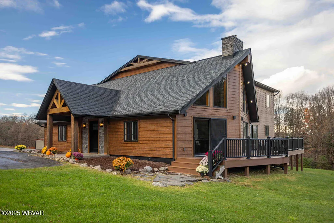
Through no fault of the seller this amazing property is back on the market! If you wish to escape noise and light pollution, this is the place. Enjoy the outdoors and nature as it is intended, whether fishing the 3 ponds to catch trophy bass or seeing a fawn run by the house. This remodeled home has upgrades of a chef's kitchen and dining to entertain the whole family. Or keep as an AirBNB to enjoy the income and time with family. It offers a 3 car garage with an unfinished upper level, plus a barn to store all your equipment and pleasure vehicles.This unique property has 118 acres, 7 hunting stands, an annex and trails for walking, biking, or riding ATVs and a scenic area called ''The Table'' where you can relax and enjoy the unique beauty we are blessed with. Serenity abounds here. The home's exterior boasts a classic, frontier aesthetic with deep, sheltering eaves and expansive decking that wraps around the structure, inviting panoramic observation. The exterior of the house and garage is Diamond Kote, engineered wood siding. Adjacent to the main residence is a substantial three-car garage. More than just vehicle storage, this structure is designed to house the equipment essential for estate life, ATVs, snowmobiles, and maintenance gear. Built with the same log construction as the main house, it maintains the property's cohesive rustic charm. A dedicated workshop area within offers space for projects and storage for hunting gear, fishing tackle, and outdoor provisions, ensuring all necessities are at hand for immediate adventure. Stepping inside the home is like entering a grand, yet intimate, lodge. Soaring cathedral ceilings, supported by impressive beams, crown the great room, which is anchored by a floor-to-ceiling stone fireplace- the heart of the home. Massive windows frame the spectacular views, bathing the open-plan living and dining areas in natural light. The interior finishes showcase the finest in rustic elegance: wide-plank engineered wood flooring, custom accents, and an expansive kitchen/dining area perfect for casual time with family and friends. The home's layout is designed for both entertaining and private repose. The main level hosts the primary suite, a luxurious retreat which opens to a deck and hot tub under the stars. The spa-like first floor bathroom features a stacked stone walk in rain shower. Guest suites are strategically placed for privacy on the second floor with a shared bath and small gathering room. Every detail, from the live edge stairs to the custom light fixtures, contributes to an atmosphere of timeless, rugged sophistication. The true magic of this estate extends far beyond the structure itself, encompassing a hundred+ acres of expertly managed wilderness. Water is a defining feature, with three distinct ponds dotted across the landscape. This vast, private domain is a haven for the outdoor enthusiast. An extensive network of meticulously maintained trails winds through the property's diverse terrain, offering endless opportunities for hiking, mountain biking, horseback riding, and fishing. These trails connect the main house to the ponds and lead to high-ground vantage points, ensuring every corner of the estate can be explored. The acreage itself is a prime location for hunting. Strategically placed blinds and feeders, combined with the property's varied topography of dense timber and open meadows, offer a world-class hunting experience right outside your door. Above all, the defining characteristic of this mountain retreat is its absolute and profound privacy. Tucked behind miles of buffered woodland, the estate is an impenetrable fortress of solitude. There are no nearby neighbors, no traffic sounds- only the whisper of the wind through the pines and the distant call of an owl. This property doesn't just offer an escape; it offers a total disconnection from the world, providing a rare and coveted space where the grandeur of nature meets the ultimate in secluded, high-country living. It is a legacy property, a place to create memories against an epic, unspoiled backdrop.
| Price History | |
|---|---|
| 1/22/2026 | Listed $2,250,000 |
General Features
| Heating | Hot Air,Heat Pump,Baseboard,Electric,Propane,Age of System |
|---|---|
| Cooling | Central Air |
| Roof | Shingle |
| Appliances | Dishwasher,Dryer,Range,Range Hood,Refrigerator,Washer,Carbon Monoxide Det,Smoke Det,Water Trtmnt System |
| Zoning | None |
| Architectural Style | Other |
| Construction Materials | See Remarks,Wood Siding,Frame |
| Exclusions | Personal Items, DR table & dresser, desk, dry sink |
| Year Built | 1986 |
| Electric | 200 or Greater Amps |
| View | Pastoral,Trees/Woods,Mountain(s) |
| Stories Count | 2 |
| Township | Elkland Twp. |
| Waterfront Features | Pond |
| Accessibility | Main Floor Bath(s) |
| County | Sullivan |
| New Construction | false |
| Property Type | Residential |
| Subdivision Name | None |
| Garage Y/N | false |
| Other Structures | Barn,Workshop |
| Total Rooms | 11 |
| Full Baths | 2 |
| Status | Active |
| Directions | From the intersection of Routes 87 and 154 in Forksville, travel N on Route 154 for 1.25 mi. and turn L onto Bear Mountain Road. Travel for 1.9 mi. and continue straight at the ''No Outlet'' sign for another 0.75 mi. to Home on the the R. |
| City | Forksville |
| Association Name | No |
| High School District | Sullivan County |
| MLS Area | SULLIVAN COUNTY |
| Lot Size Units | Acres |
| Lot Size Square Feet | 5143129.2 |
| Tax Annual Amount | 5657.6 |
| MLS Area Minor | SULLIVAN COUNTY |
| Standard Status | Active |
| Occupancy Type | Vacant |
| Tax Assessed Value | 260000 |
Interior Features
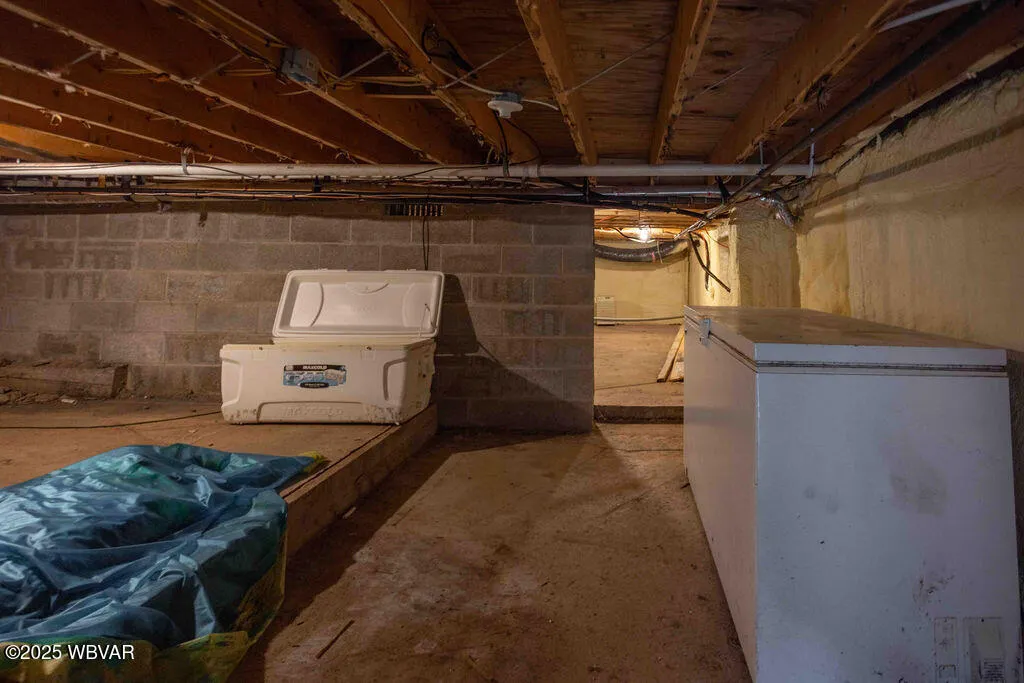
| Basement | Crawl Space,Walkout Access,Partial,Exterior Entry |
|---|---|
| Flooring | Carpet W/W,Wood,Other |
| Air Conditioning Y/N | true |
| Heating Y/N | true |
| Above Grade Finished Area | 3898 |
| Total Bedrooms | 6 |
| Total Baths | 2 |
Exterior Features
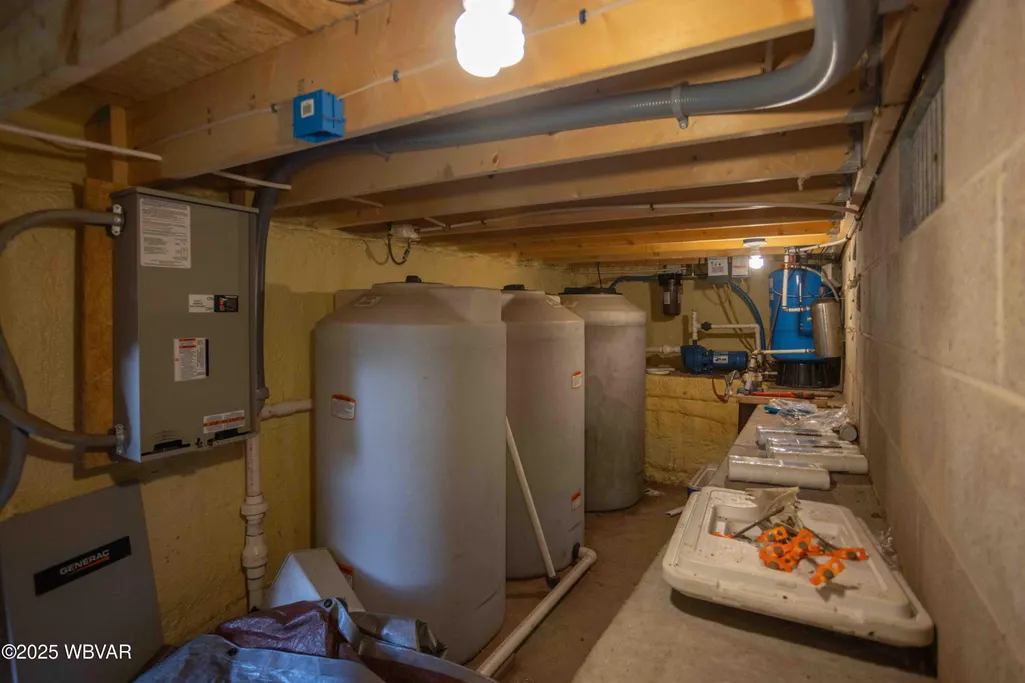
| Water Source | Well |
|---|---|
| Inclusions | Most furniture, furnishings, linens, towels, kitchen cabinet contents. |
| Lot Size Area | 118.07 |
| Foundation Details | Block |
| Building Area Total | 3898 |
| Lot Size Acres | 118.07 |
Amenities
- Foreclosure
- Views
- Short Sale
- New Construction
- Adult 55+
- Lease To Own
- No HOA Fees
- Furnished
- Primary On Main
- Air Conditioning
- Seller Finance
- Green
- Fixer Upper
- Horse
- Golf
- Fireplace
- Deck
- Garage
- Basement
- Pool
Property vs Single Family Average in 18616
Price
Taxes
Year Built
 All information deemed reliable but not guaranteed. All properties are subject to prior sale, change or withdrawal. Neither listing broker(s) or information provider(s) shall be responsible for any typographical errors, misinformation, misprints and shall be held totally harmless. Listing(s) information is provided for consumer's personal, non-commercial use and may not be used for any purpose other than to identify prospective properties consumers may be interested in purchasing. The data relating
 All information deemed reliable but not guaranteed. All properties are subject to prior sale, change or withdrawal. Neither listing broker(s) or information provider(s) shall be responsible for any typographical errors, misinformation, misprints and shall be held totally harmless. Listing(s) information is provided for consumer's personal, non-commercial use and may not be used for any purpose other than to identify prospective properties consumers may be interested in purchasing. The data relating
